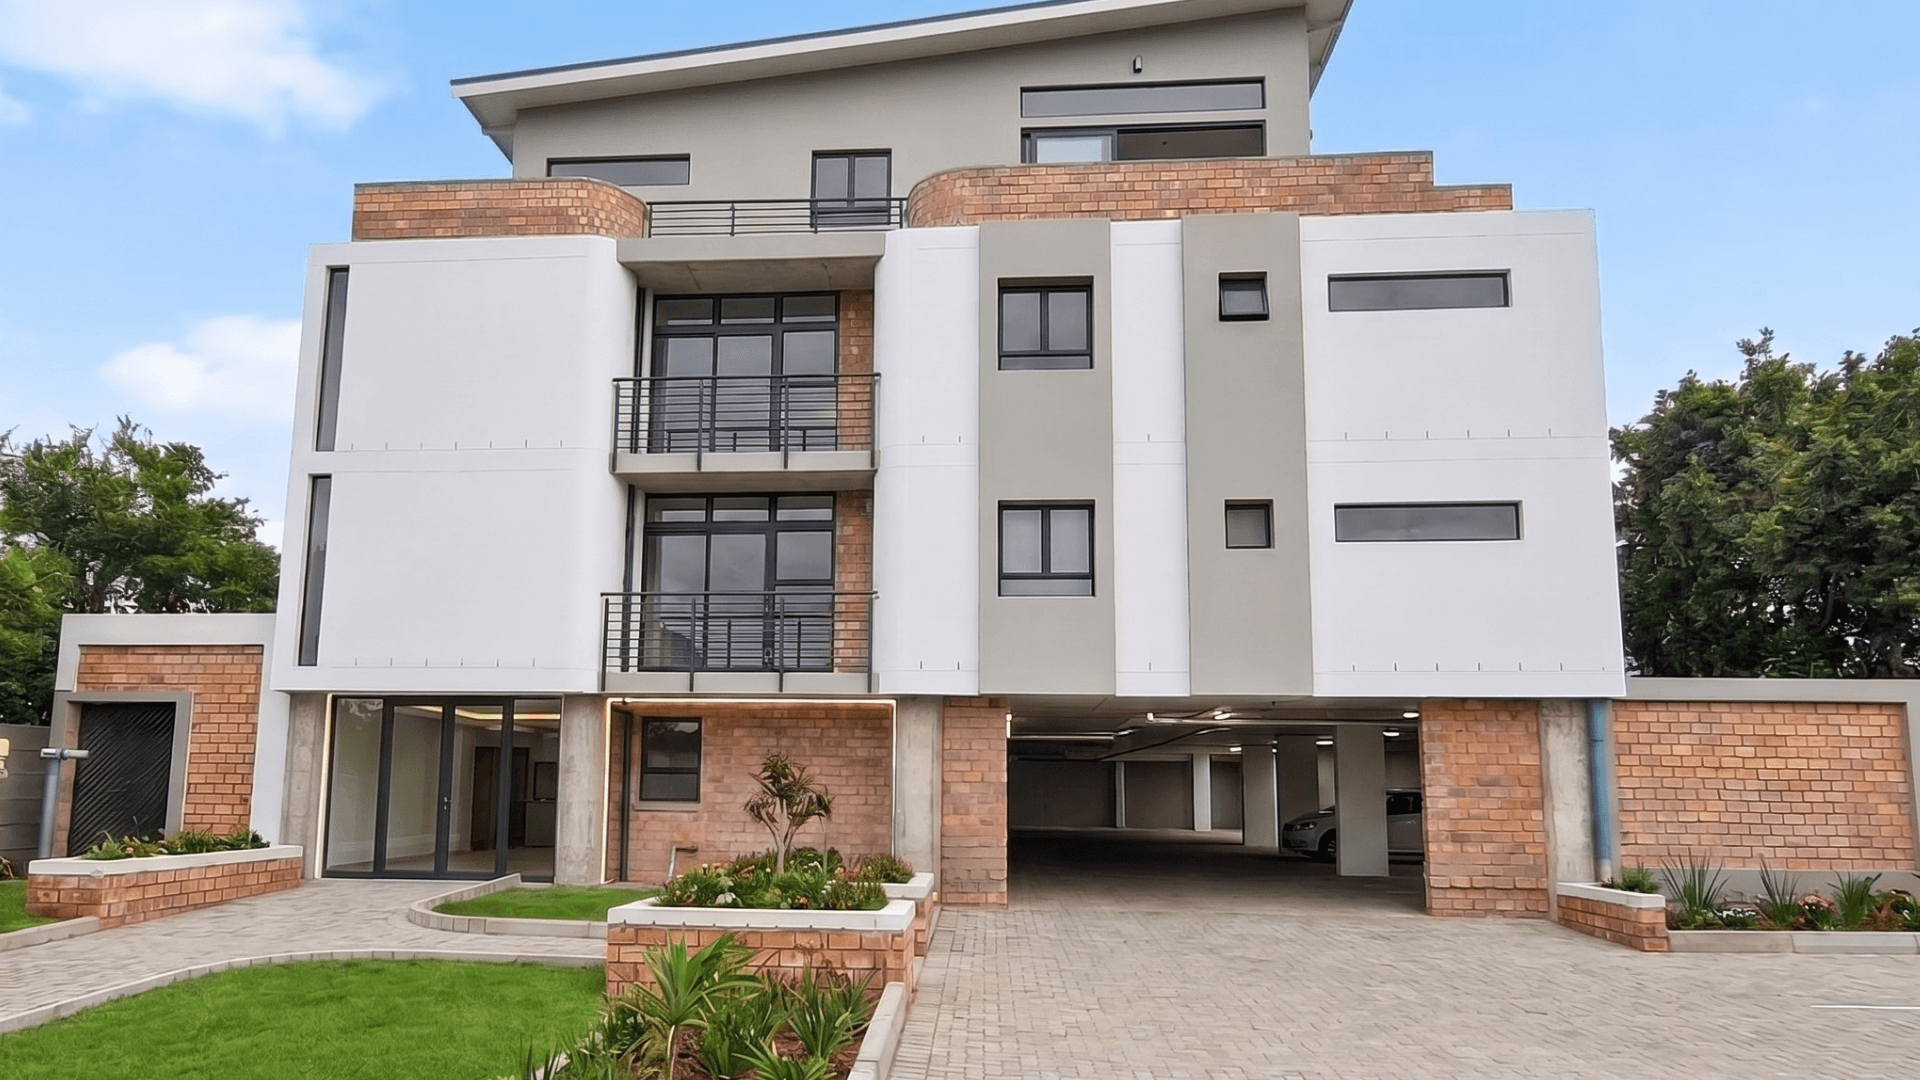
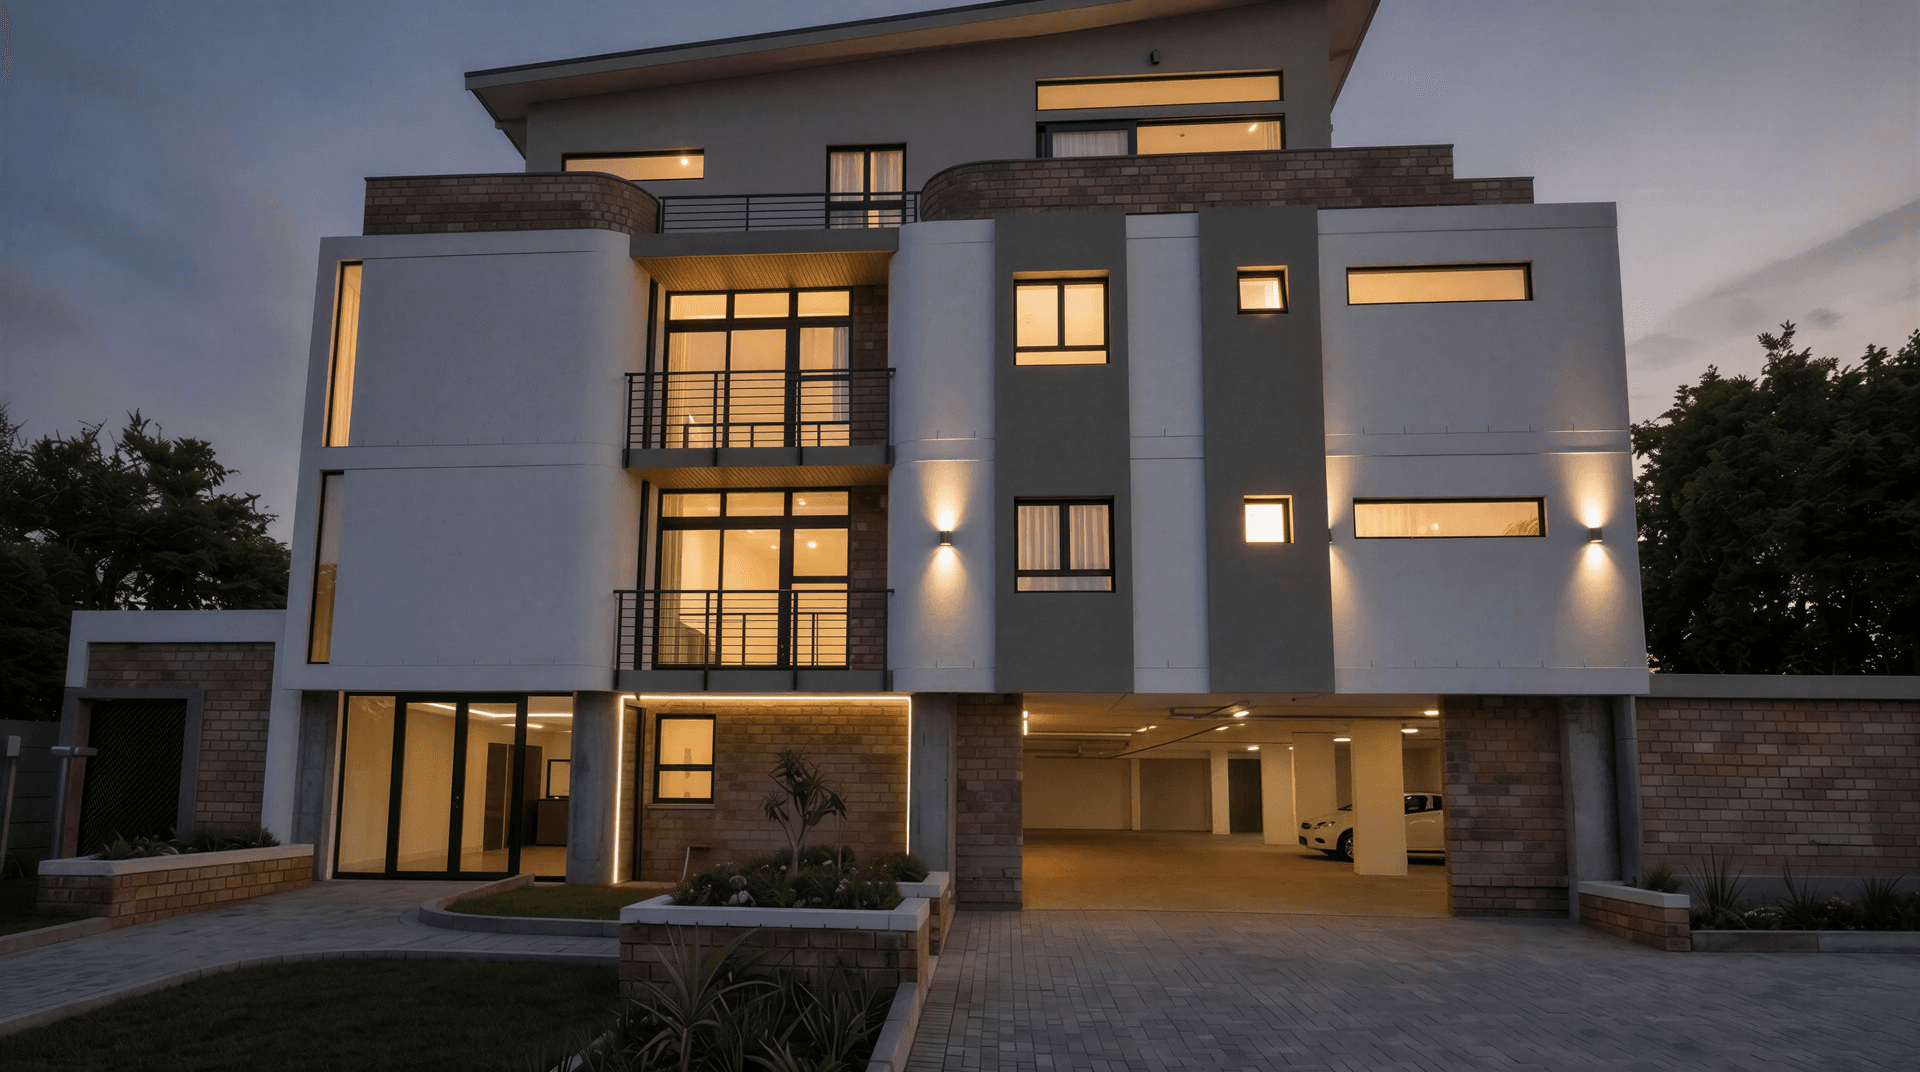
New Apartments,
No Transfer Duties
Duplex Loft Video Walkthrough
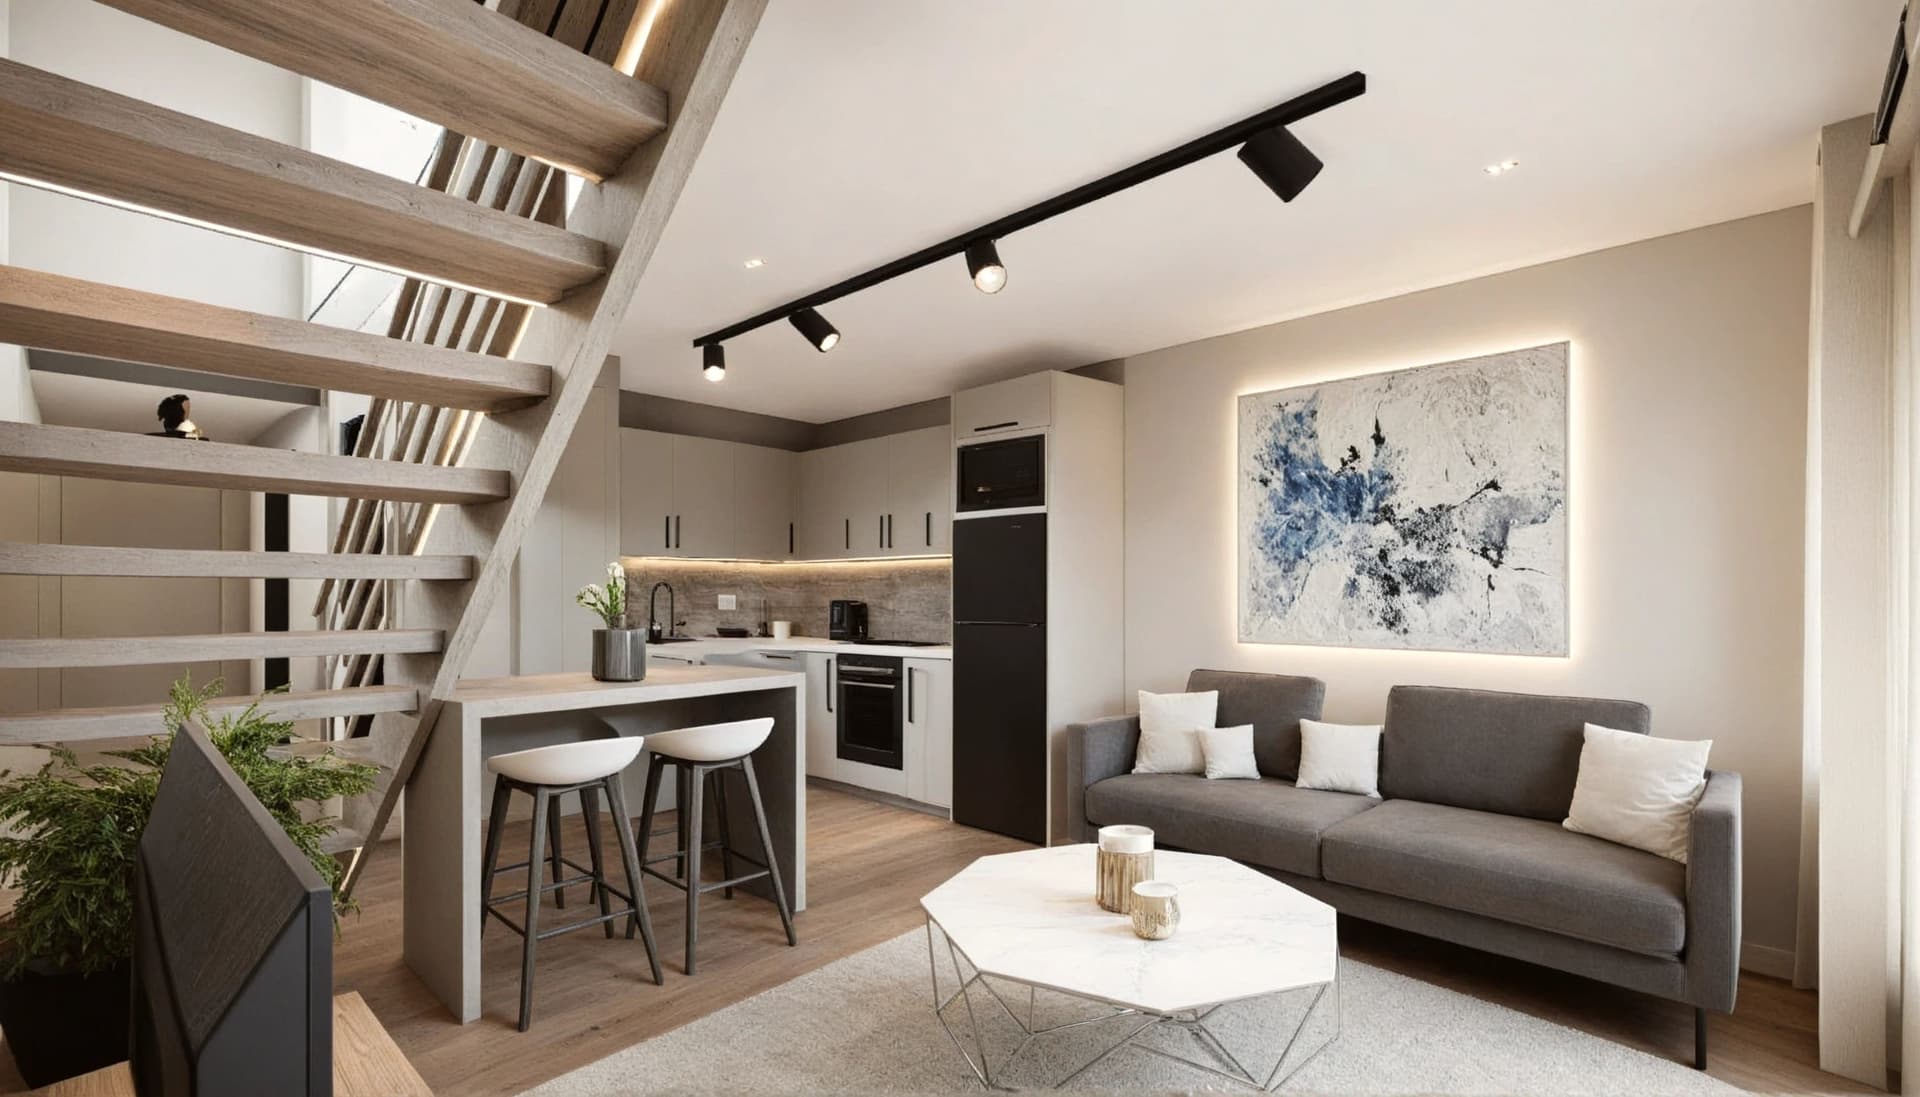
Take an exclusive virtual video tour of the remaining top floor loft apartments (77m² duplexes). Experience the double-volume living area, sleek kitchen, and private balcony.
Top Floor Loft Duplex Suites
R2,725,000(No Transfer Duty)
2 Bed • 2 Bath
77m² (71m² + 6m² Balcony)
Third Floor + Loft
1 Dedicated Bay Included
Final Available Duplex Units
Units 303 & 304 are luxury 2-bedroom, 2-bathroom duplex apartments measuring 77m² total with private balconies and dedicated parking.
R2,725,000
R2,725,000
Interactive Floor Plans
Explore the layout of Cornerstone on Arum in detail. Click below to open our interactive, color-coded floor plans and view specifications for each available property.
Media & Documentation
Watch the video walkthrough, download high-resolution documents, and browse actual photo galleries of the property interiors, finishes, and exterior build progress.
Official Project Documentation
Download the official marketing brochure to view comprehensive unit elevations, layouts, specifications, and pricing structures.
Video Tour & Interactive Photo Galleries
HD Video & Google Photos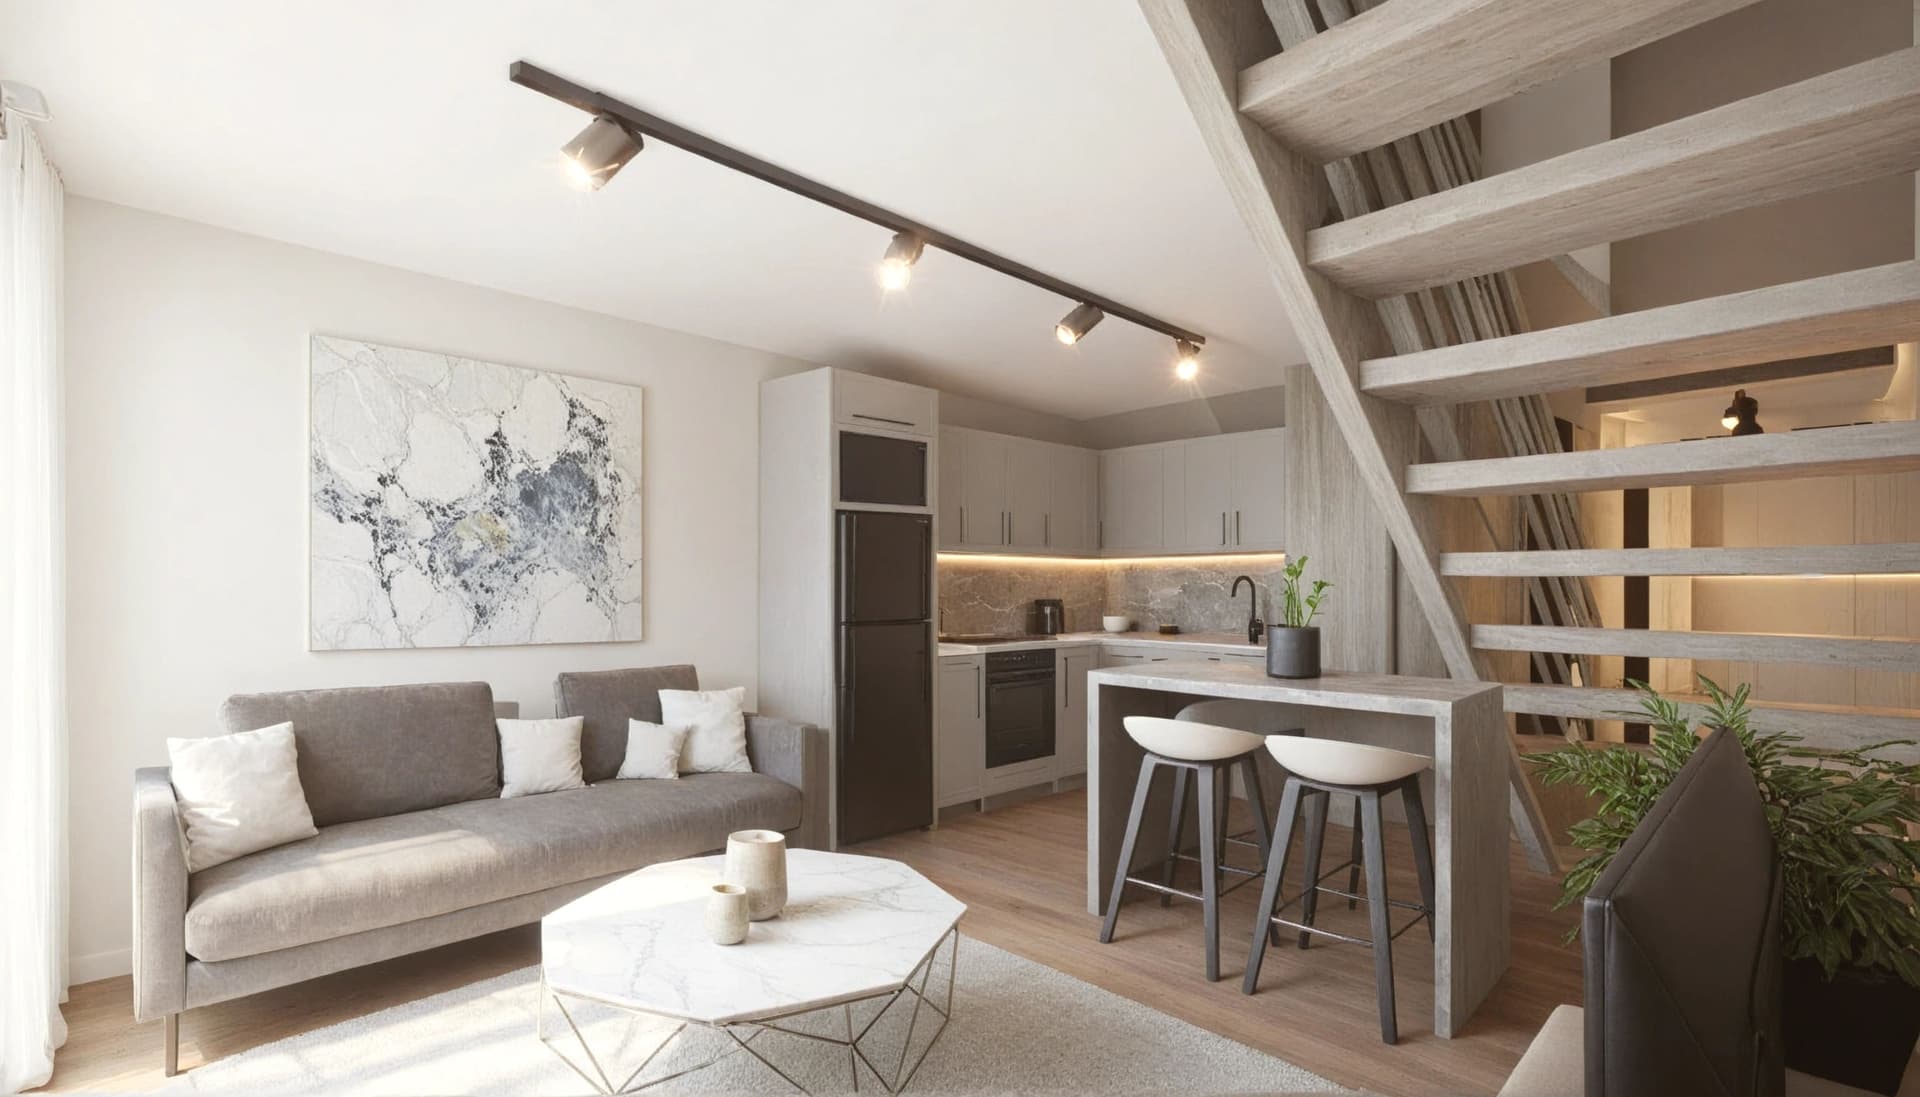
Units 303 & 304 Video Walkthrough
Stream the 1080p full walk-through video showcasing the double-volume living area, sleek kitchen, and panoramic loft views of the remaining duplex units.
Units 303 & 304 Duplex Album
Browse real walkthrough photography of the final 2-bedroom, 2-bathroom duplex suites (77m² total) showing double-volume living spaces, designer kitchens, and private balconies.
Cornerstone Gallery
Browse the comprehensive development album featuring building facade renders, site maps, landscaping elevations, and full architectural scopes.
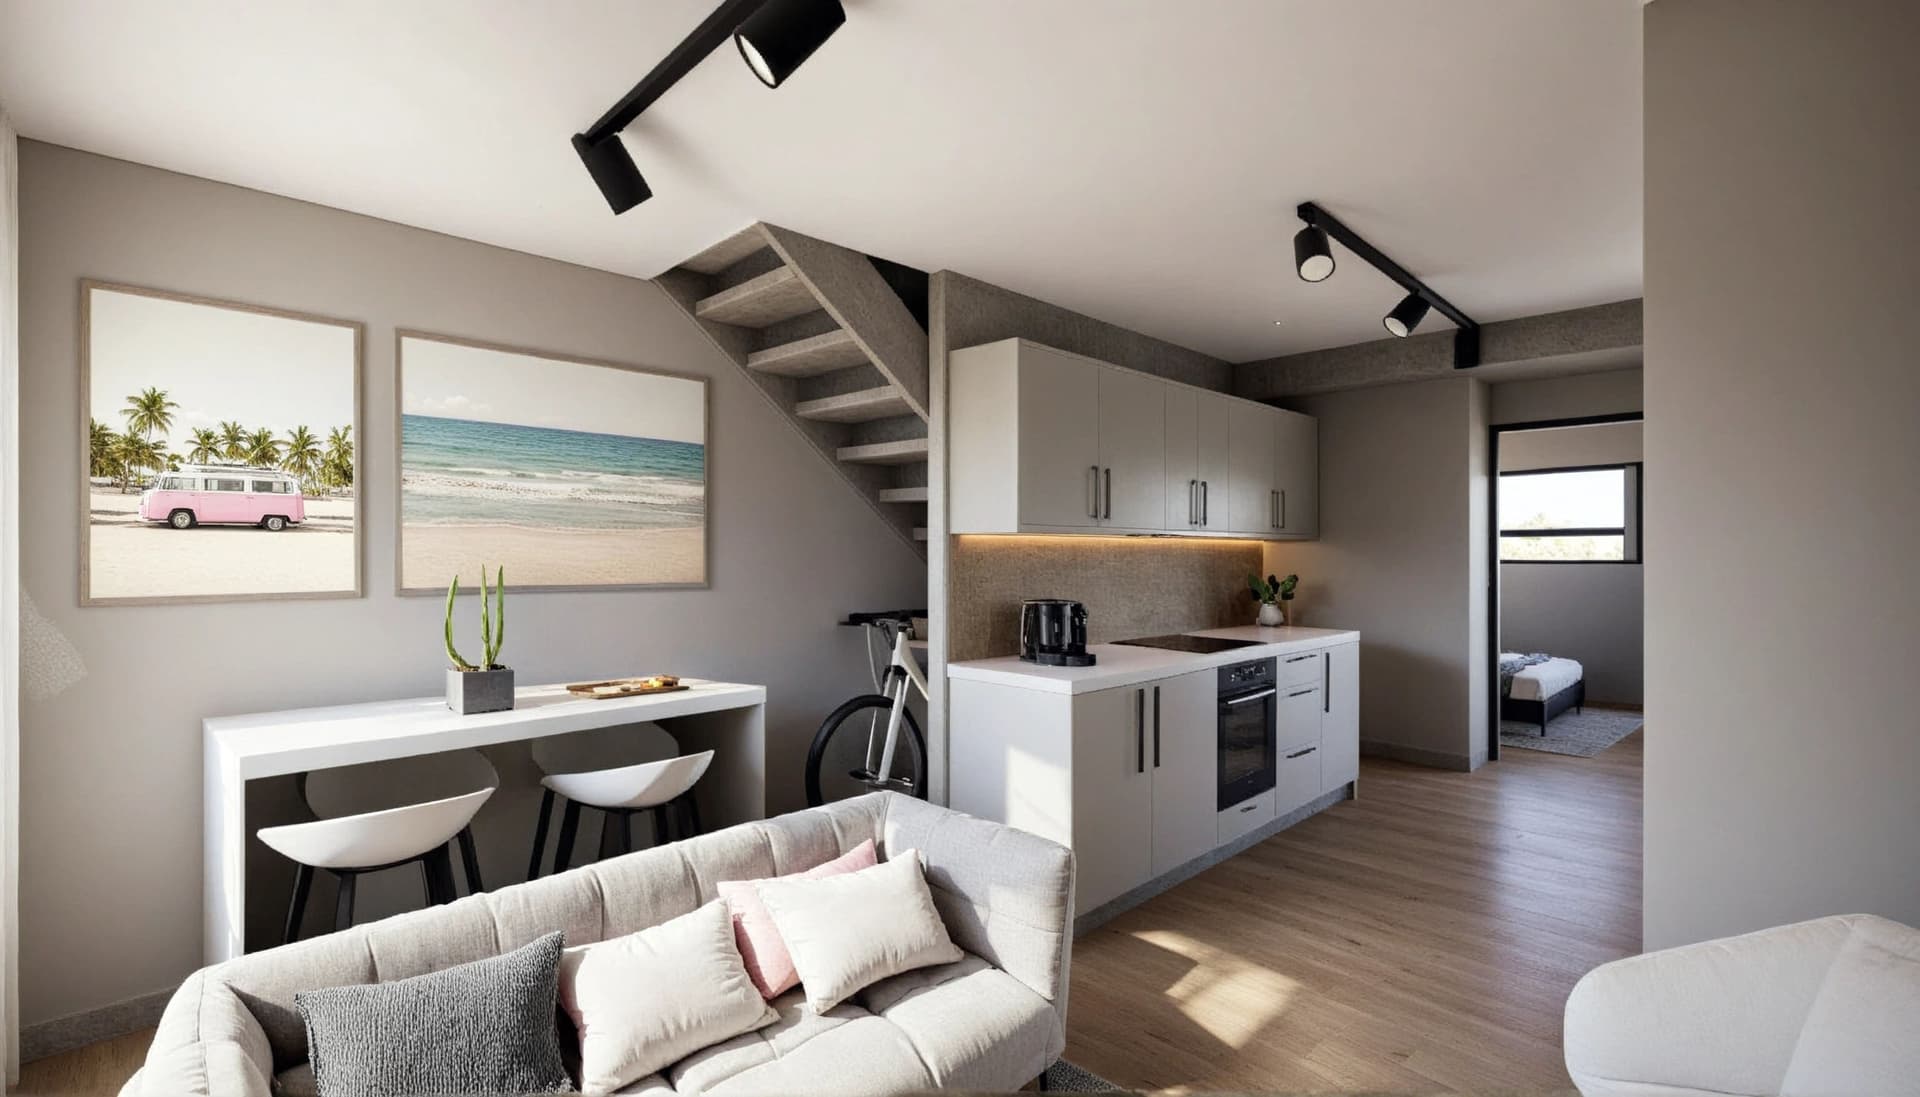
Duplex Suite 302
Reference photography of duplex loft Unit 302 showcasing double-volume lounge design, modern kitchen layout, loft bedroom, and balcony finishes.
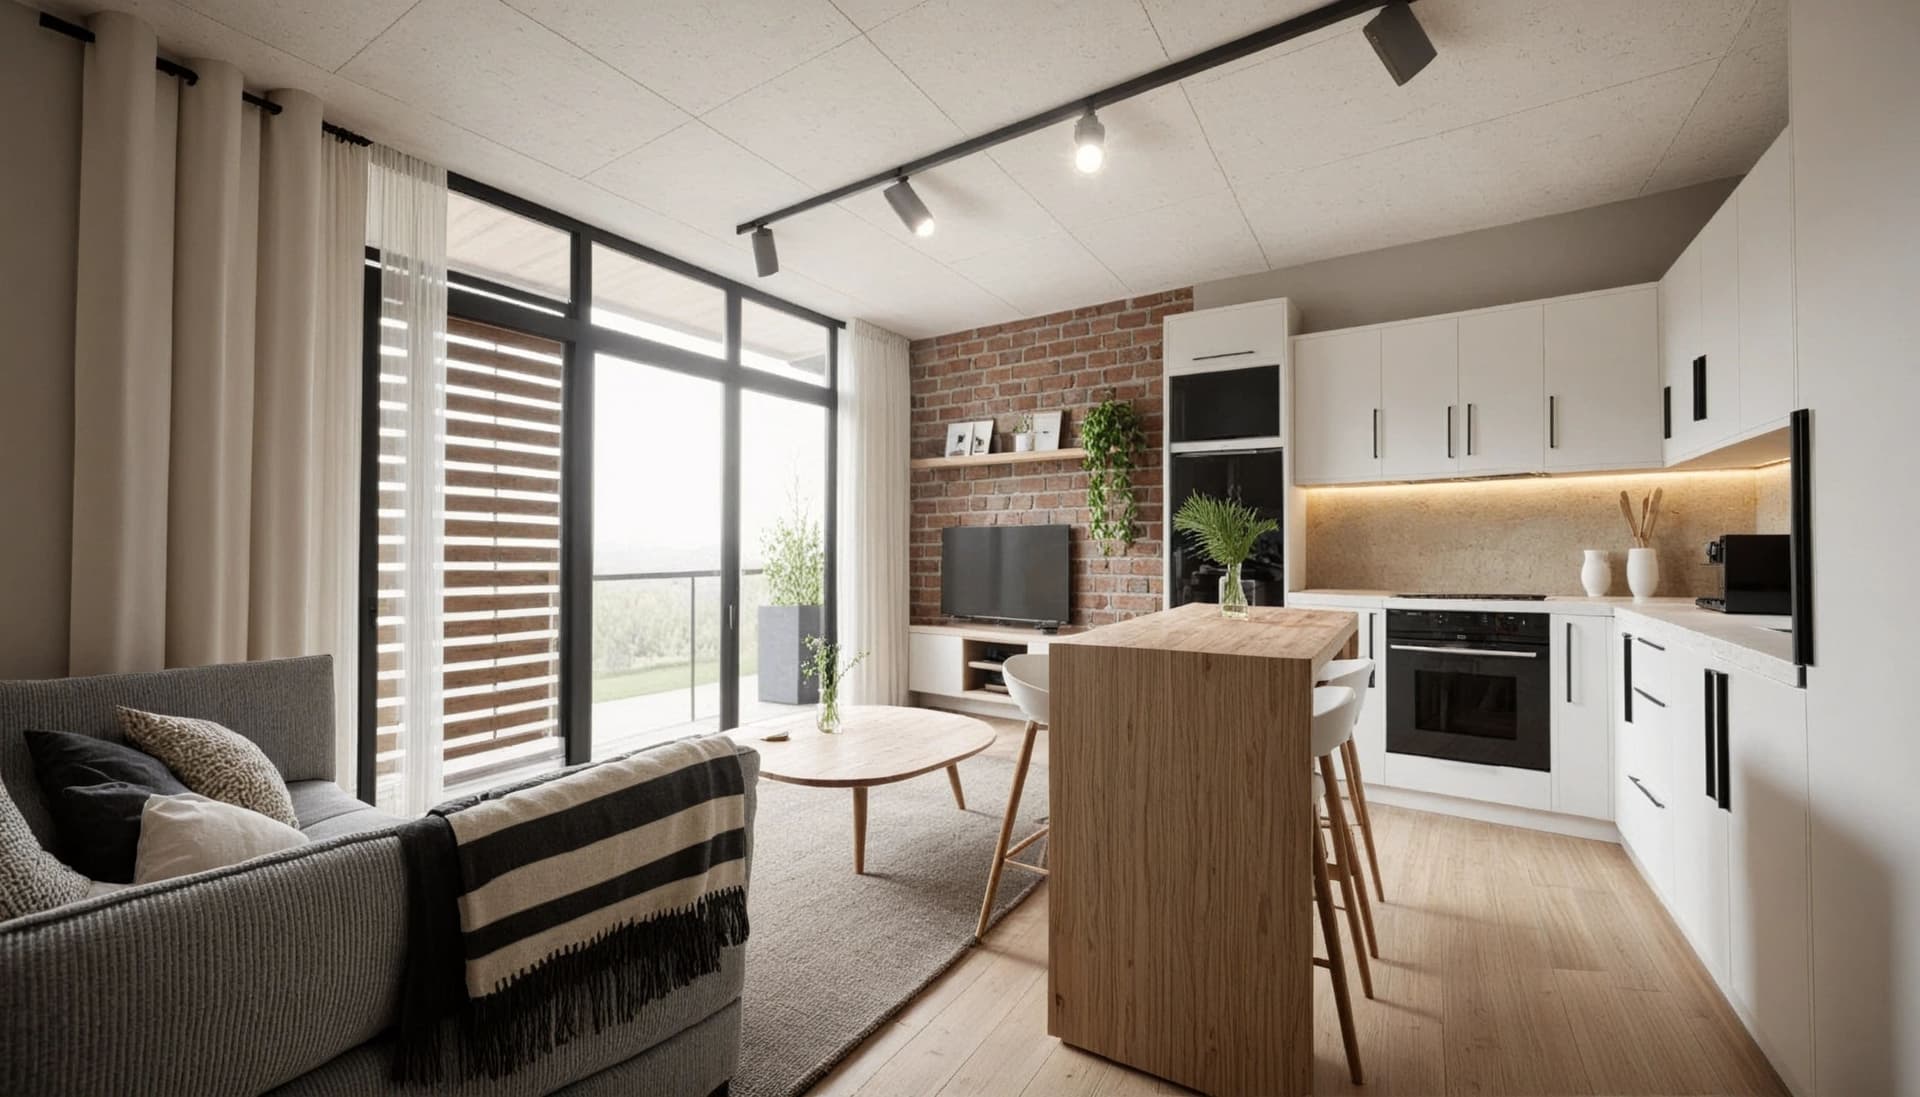
Unit 101 Interior
Inspect the finishes of Unit 101, showcasing modern open-plan spaces, bedroom design, and private balcony detail.
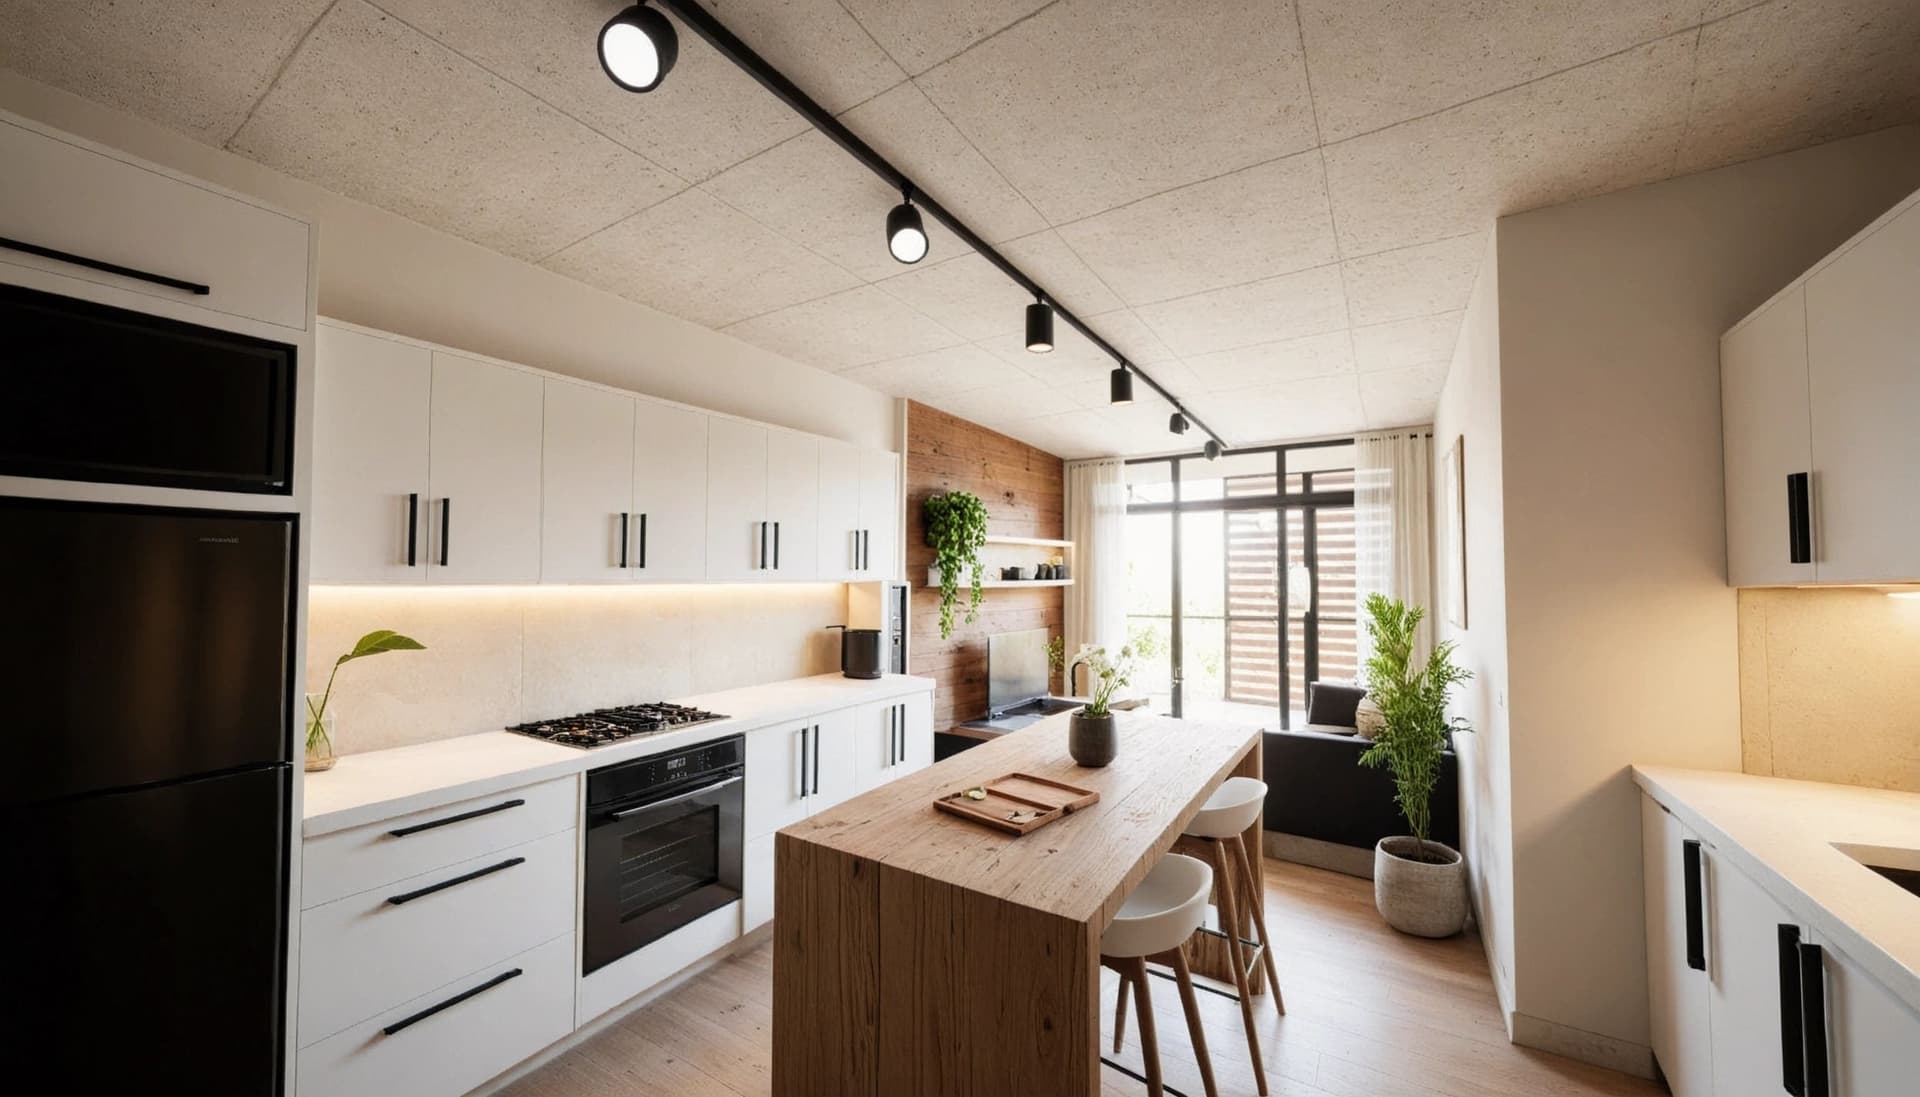
Unit 106 Interior
Inspect the layout and premium finishes of Unit 106, showcasing modern open-plan spaces, bedroom design, and private balcony detail.
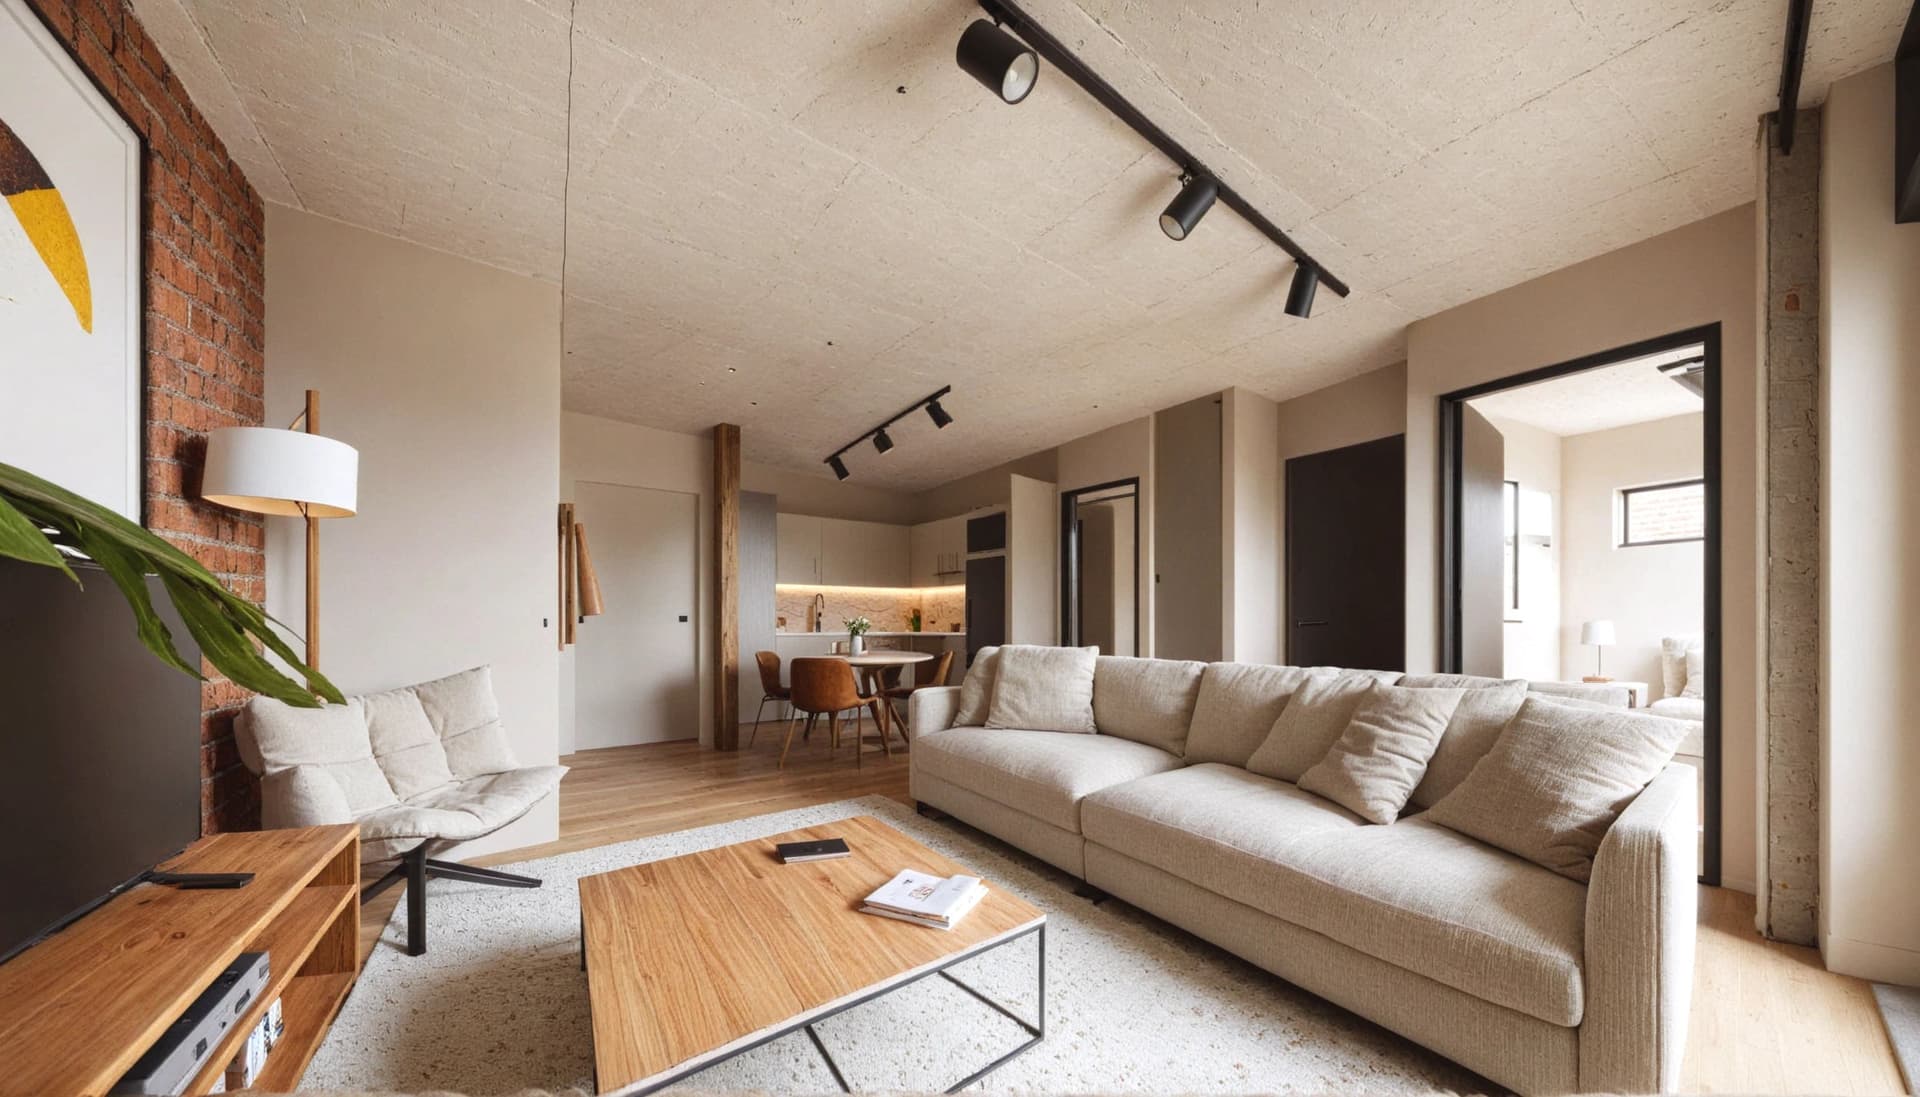
Unit 102 Interior
Explore complete walkthrough photography and finish portfolios of Unit 102, showcasing detailed ground floor layouts, bedrooms, and fixtures.
Built for Modern Living
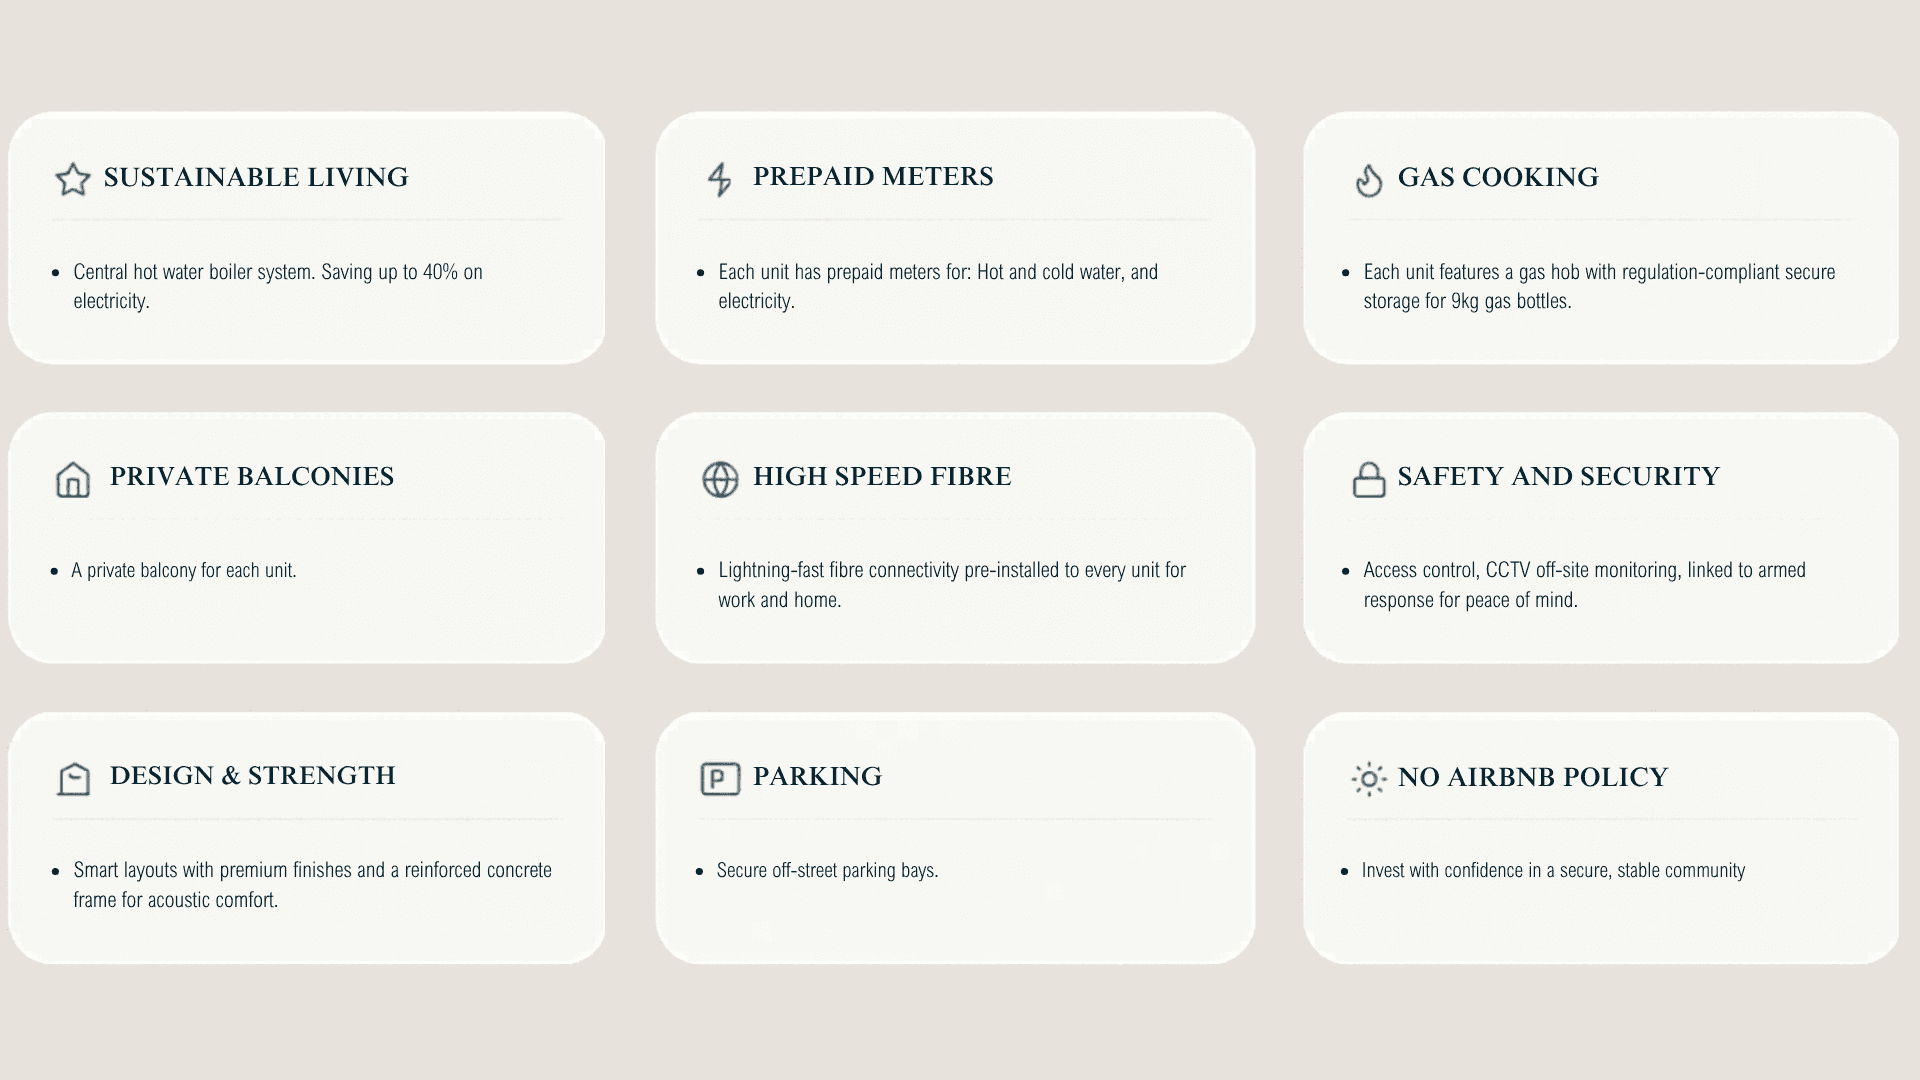
Built for Modern Living
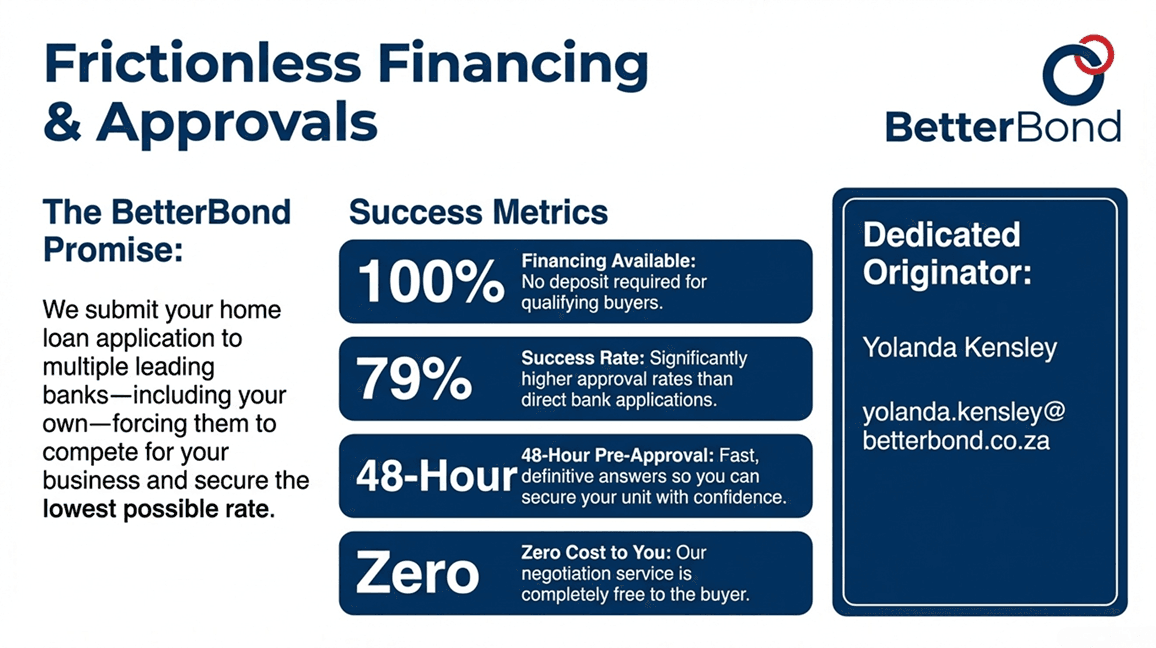
Expert Financing Advice
Contact our dedicated BetterBond consultant for personalized assistance:
*Secure, digital application via BetterBond
Find Us at 154 Arum Road
The Heart of Table View, Cape Town
Contact Information
The Residency
154 Arum Road, Table View, Cape Town
Direct Line
Grant — 072 450 3626VIP Assistance
Instant WhatsAppEmail Enquiry
sales@igneousproperty.co.zaImportant Notice: All renders are artist impressions. Final finishes, layouts, and specifications may vary. Please confirm details before purchase.